
Venue Spaces & Floor Plans
Oceanfront ceremony sites, a vaulted reception hall, a poolside veranda and a private ocean view room, all on one Nags Head property.
Every Space for Every Moment
Move from an oceanfront ceremony to cocktails on the veranda and dinner and dancing in Gather Event Hall without ever leaving the club.
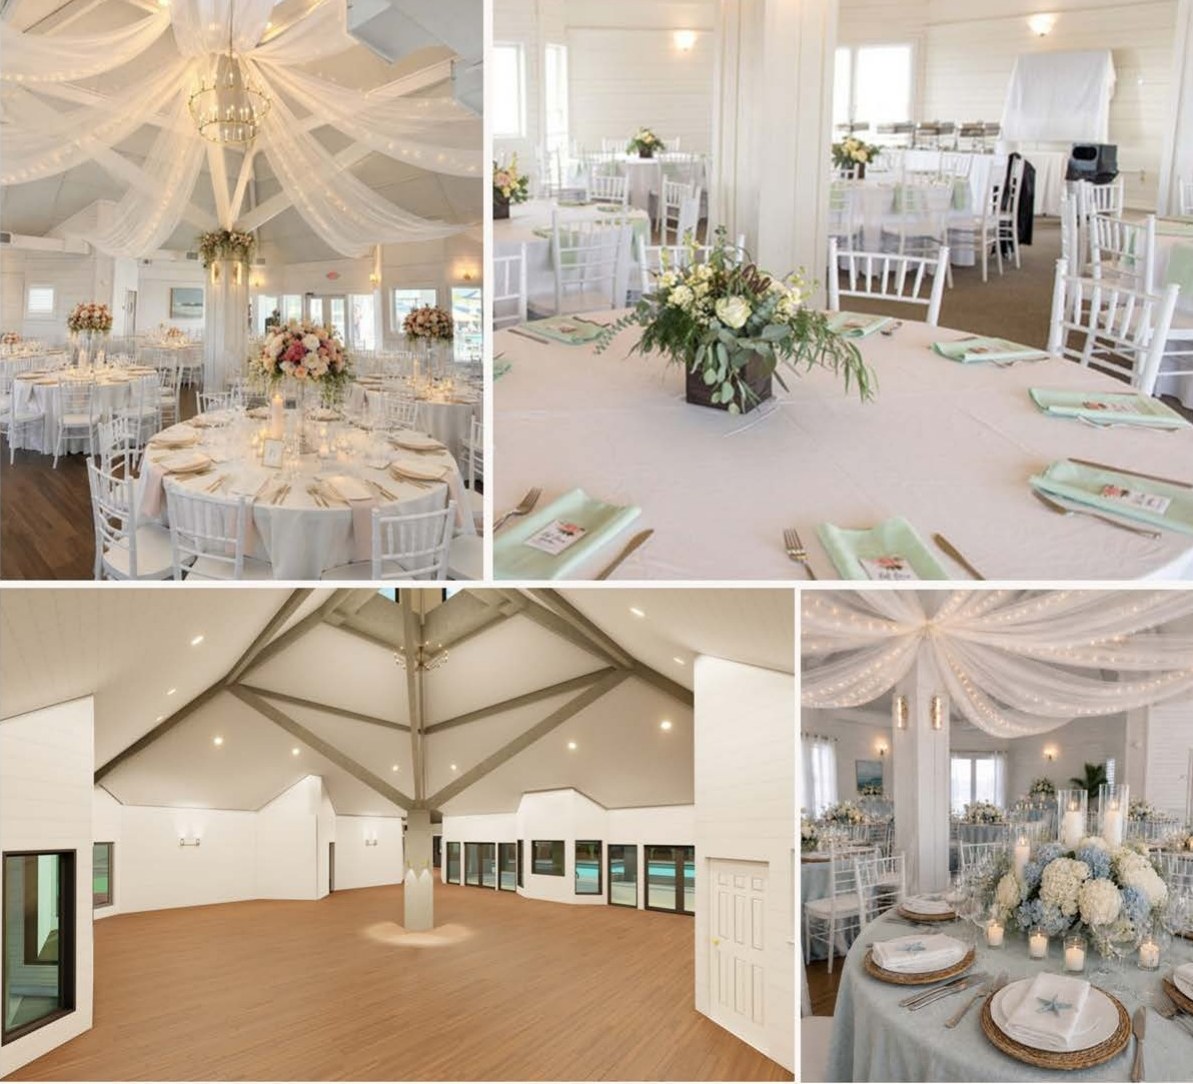
Gather Event Hall
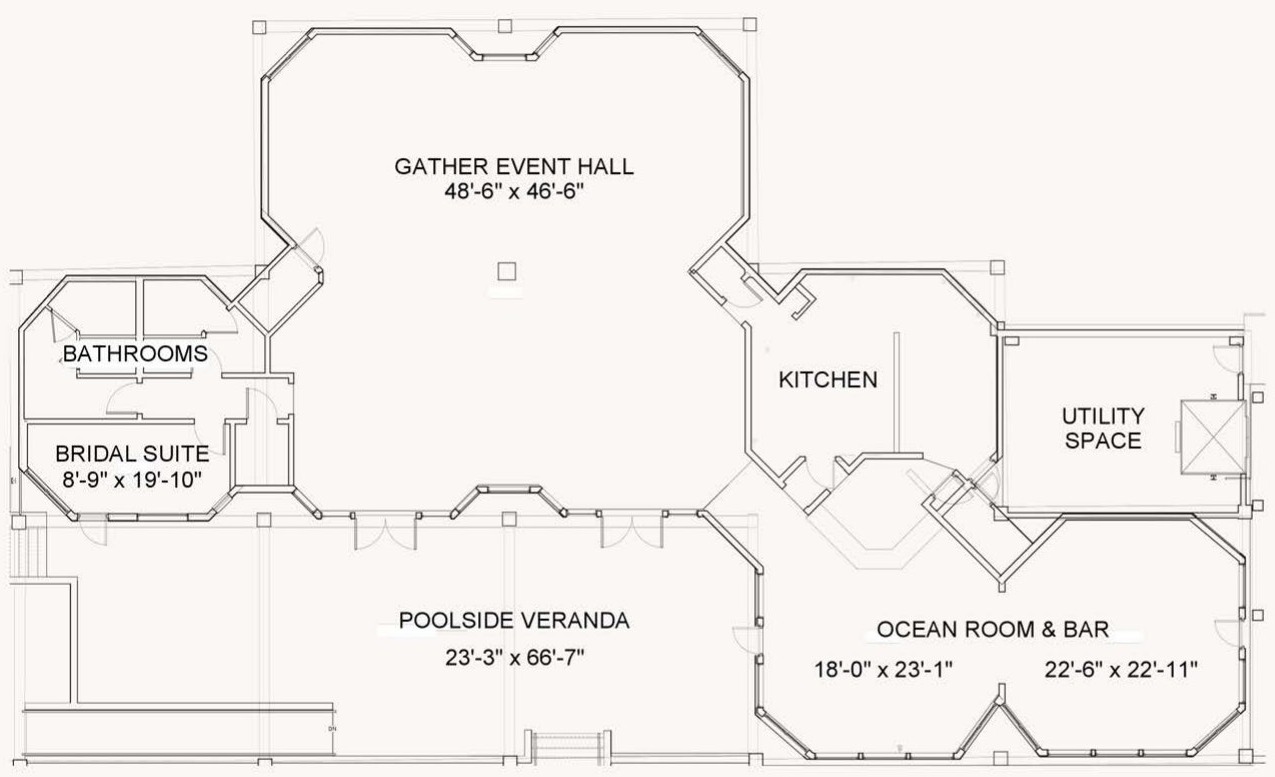
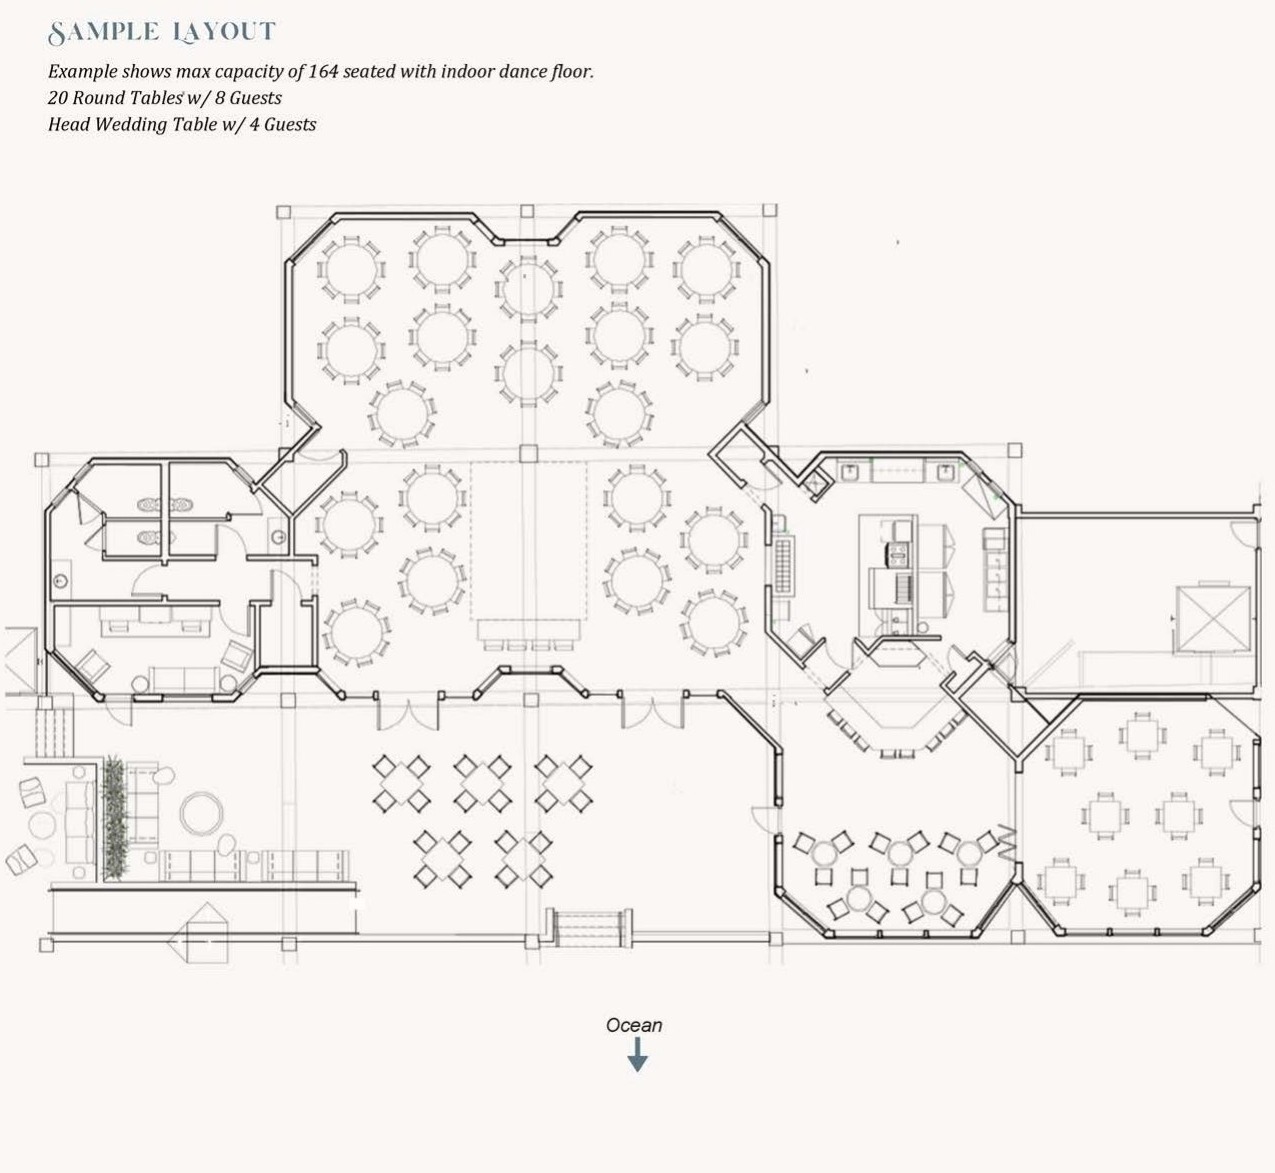
The main reception room: 48′6″ × 46′6″ with a vaulted ceiling that takes draping and lighting beautifully. Seats up to 164 guests with an indoor dance floor.
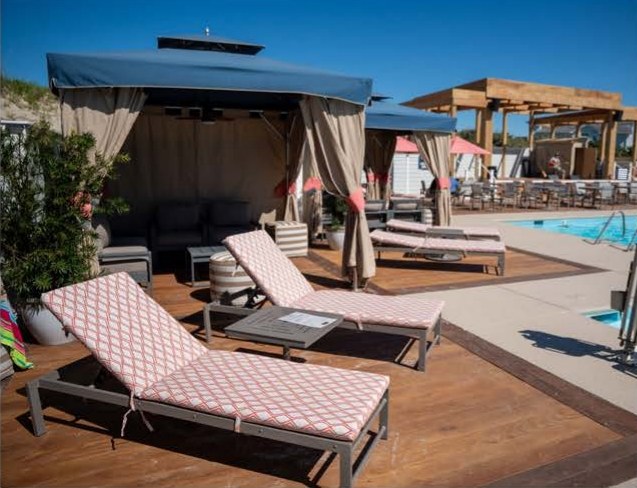
Poolside Veranda
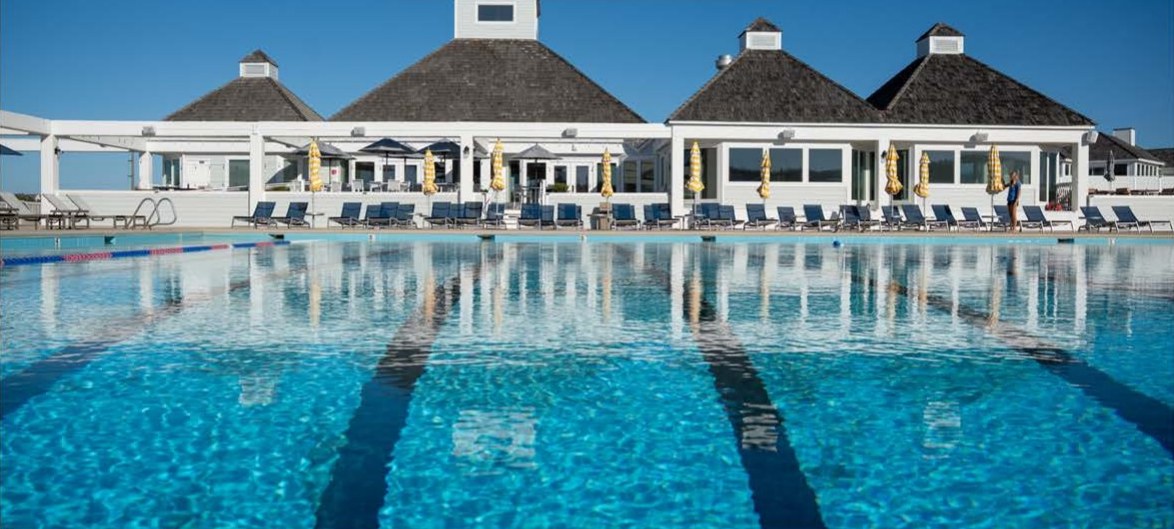
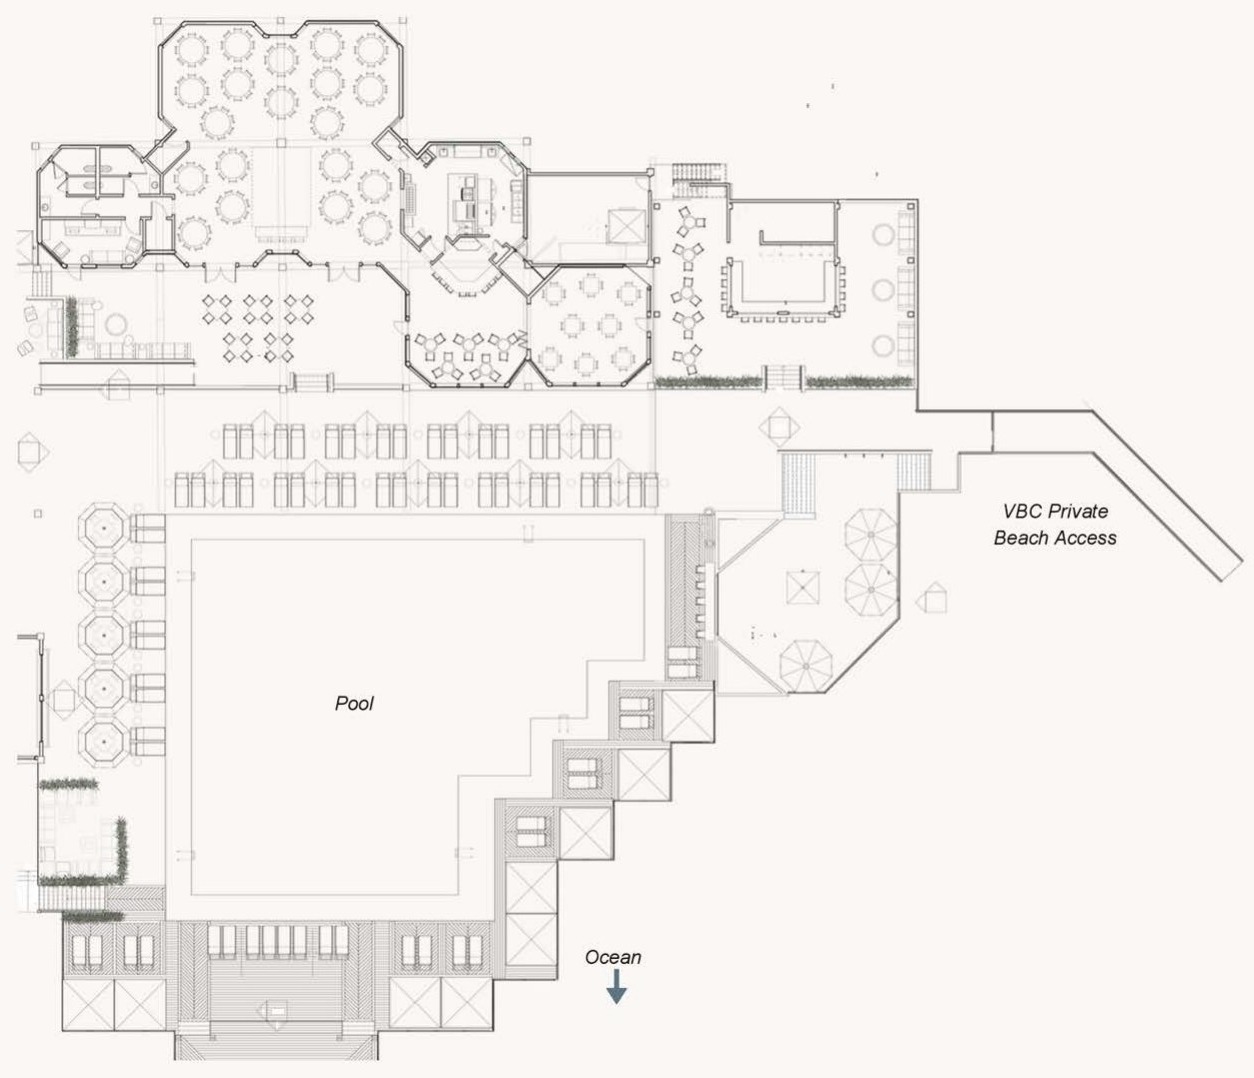
A 23′3″ × 66′7″ covered veranda between the hall and the Junior Olympic pool, ideal for cocktail hour, stations and lounge seating.
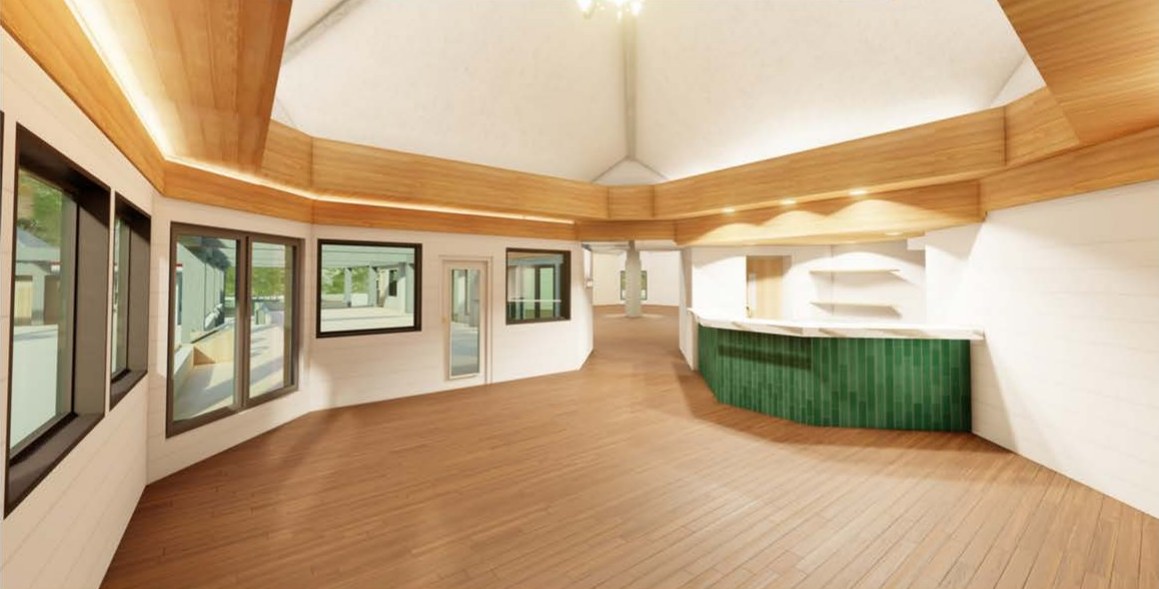
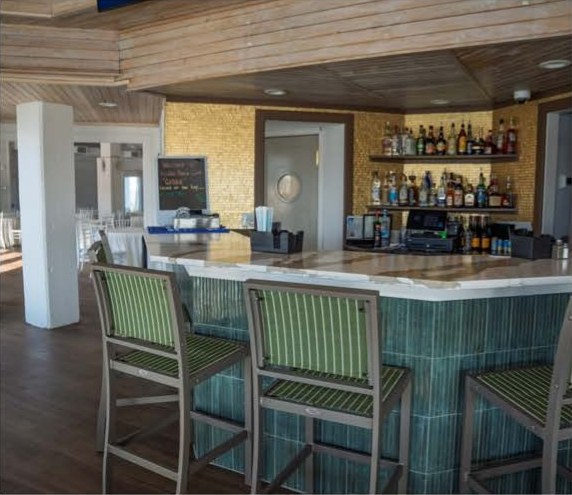
Ocean View Room & Bar
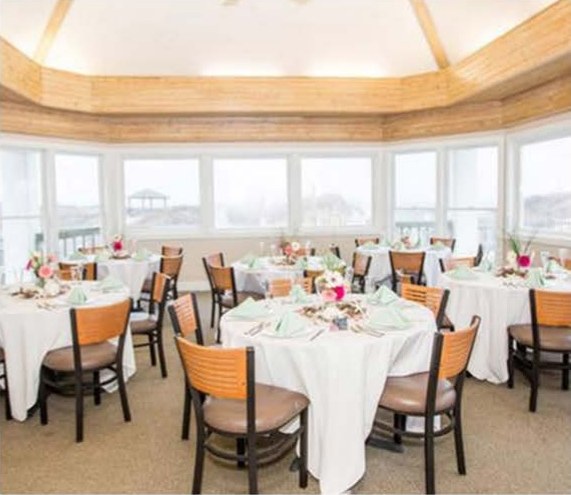
A bright room with its own bar for cocktail hour, rehearsal dinners or an intimate reception. Available as an add-on for intimate celebrations.
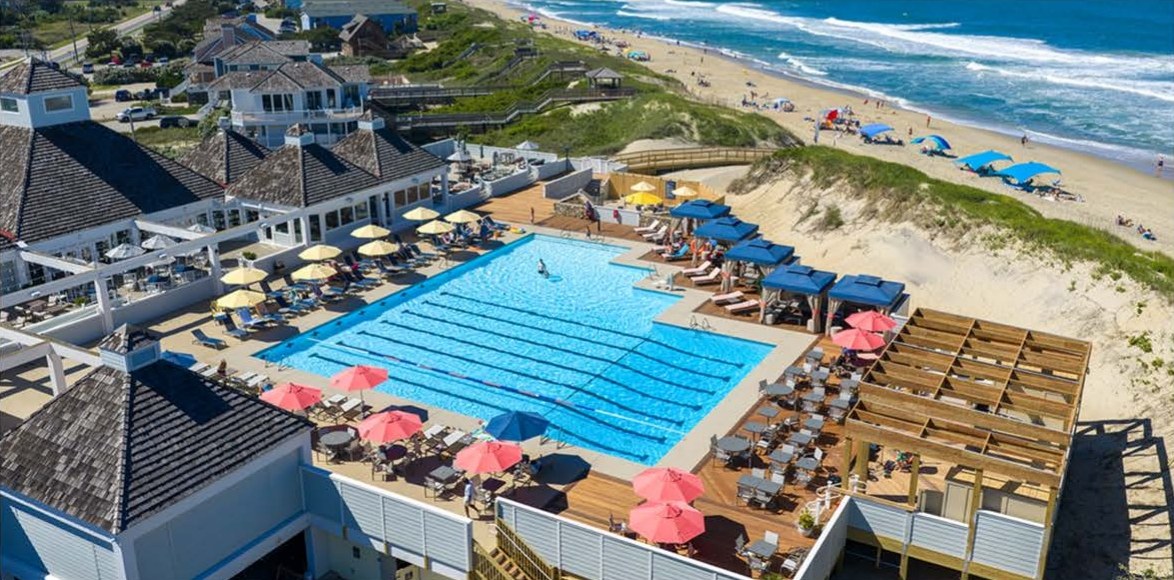
Oceanfront Terrace
An open-air terrace overlooking the Atlantic, with tent rental available. Included for larger celebrations and available as an add-on for intimate ones.
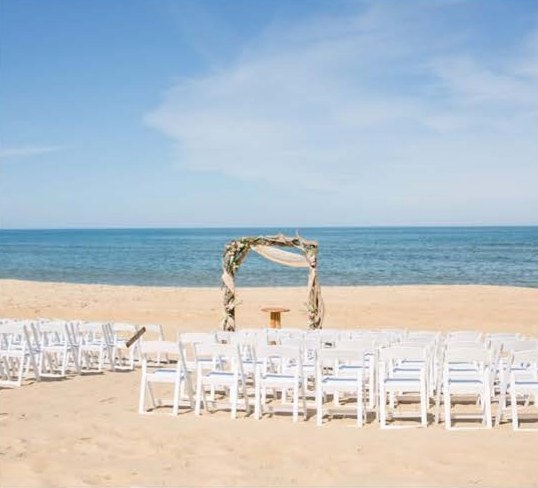
Beach Ceremony Site
Village Beach Club’s private beach access leads straight to the sand, where we set your oceanfront ceremony with chairs and an arbor.
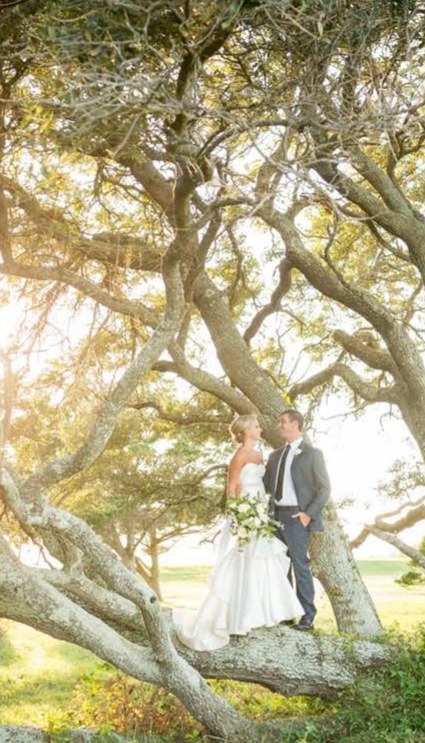
Bridal Suite
A private 8′9″ × 19′10″ suite beside the event hall for getting ready, touch-ups and a quiet moment before the ceremony.
Plan Your Layout
Use these plans to picture ceremony seating, cocktail hour flow and your reception layout. Your VBC Event Manager will build a floor plan with you and your wedding planner.
More Wedding Planning Resources
Come See the Spaces in Person
Tell us your date, guest count and the kind of celebration you have in mind. Our event team will follow up with availability, pricing and next steps.
(252) 480-2222 | management@vbcobx.com | 5805 S Seachase Dr, Nags Head, NC 27959
Real Moments at Village Beach Club
There’s something special about watching the Outer Banks wake up.
Golden skies, endless ocean, and the peaceful moments before the day begins.
Just another reminder of what makes this stretch of coastline so extraordinary. We’re lucky to call it home, and even luckier to share it with you at Village Beach Club.
📍 Village Beach Club | Nags Head, NC
#VillageBeachClub #OuterBanks #OBX #NagsHead #OBXSunrise
From construction to unforgettable memories… what a year it’s been! 🌊☀️
90 seconds. Hundreds of moments. One incredible first season.
What started as a vision became something truly special in 2026. From the final stages of construction to opening our doors, welcoming our first members, hosting incredible events, enjoying live music, and watching our community come together — it’s been a season we’ll never forget.
To our members, guests, staff, and everyone who helped bring Village Beach Club to life: THANK YOU! ❤️
And we’re just getting started.
2027 membership sign-ups are right around the corner! We’re already looking ahead to another memorable season filled with sunshine, good friends, great music, exciting events, and even more reasons to make Village Beach Club your home away from home.
Here’s to everything we built in 2026 — and everything still to come.
Get ready for 2027. The best is yet to come! 🌴🍹
#VillageBeachClub #VBCOBX #OuterBanks #NagsHead #OBXLife
1,000 followers! 🌊
Thanks to everyone who’s followed along, stopped by, shared a post, or spent some time with us this year. We appreciate all the support and the community that’s growing around Village Beach Club.
Here’s to many more good times together! ❤️
A beautiful day at Village Beach Club for the 2026 Parade of Homes! 🌊☀️
As we wrap up our first season, we’re already looking ahead to an exciting 2027! Our membership campaign is just around the corner, with another summer of poolside relaxation, live entertainment, great food, and unforgettable experiences on the horizon.
And the fun doesn’t stop when summer ends! We have plenty of exciting events planned throughout the fall and winter.
Curious about becoming a member or seeing what Village Beach Club has to offer?
Join us this Friday and Saturday from 10 AM to 6 PM to tour the club and explore other exciting construction projects featured in this year’s Parade of Homes.
Come see what makes Village Beach Club such a special place on the Outer Banks!
📍 5805 S Seachase Dr | Nags Head, NC
#VillageBeachClub #OBX #OuterBanks #NagsHead #ParadeOfHomes
A little blue ribbon looks pretty good on us. 🏆🌊
Village Beach Club is proud to be a 2026 Outer Banks Parade of Homes Judges Special Features Award winner for Outdoor Living Space.
Hard to beat this view — and even better to see the space recognized.
Thank you to the Outer Banks Home Builders Association and everyone who helped bring Village Beach Club to life.
#VillageBeachClub #ParadeOfHomes #OuterBanks #NagsHead #OBX
RIP TIDE 🌙
Five DJs. Five different styles.
House / bass / dubstep / whatever feels right.
Full bar. Food truck. Light show.
Danley Sound Labs production.
Costumes encouraged. Best costume takes home a Nowadays gift basket courtesy of OBX Beverage. No AI was used in the making of this flyer.
Keep it weird.
FRI OCT 30
9PM–2AM
21+ No cover
Village Beach Club
5805 S Seachase Dr.
Such a fun night with Plant Party OBX! 🌱✨
Tonight we got creative building our own coastal succulent terrariums, and they turned out amazing. Thank you to everyone who came out and joined us at Village Beach Club!
Missed this one? Plant Party OBX will be back at VBC October 18 & October 24 for two more chances to get creative. 🌿🐚
🎟️ Tickets are available through the Plant Party OBX bio.
👇 Tag a friend you want to bring with you to the next one!
#VillageBeachClub #PlantPartyOBX #OBX #NagsHead #OuterBanks
🏄♂️ WIN THIS HAND-CARVED ALLEN WHITE SURFBOARD! 🌊
We’ve got another incredible addition to The Last Swell Charity Raffle — a beautiful hand-carved custom surfboard donated by Allen White Custom Surfboards.
This 6’1” hand-shaped board is valued at $750, and a $25 raffle ticket gives you a chance to take it home on Sunday, October 18.
And this is just one of the prizes. Come check out this board along with several other surfboards and a lineup of cool raffle items, including an Outer Banks Adventures airboat ride, vintage surf posters, local experiences, gift certificates and more.
🎟️ Allen White Surfboard Raffle — $25 per ticket
🎟️ Raffle open until 6 PM
🏆 Winners announced at 6:15 PM
Proceeds from The Last Swell Charity Raffle will support two great local organizations: OBX Room In The Inn and the Croatoan Archaeological Society.
🌊 THE LAST SWELL
OBX Surf Film, Art & Music Festival
📅 Sunday, October 18 | Noon–8 PM
📍 Village Beach Club | Nags Head
🎟️ FREE & OPEN TO THE PUBLIC
Come have fun, celebrate Outer Banks surf culture, support good causes — and maybe go home with a new surfboard.
Check out Allen White’s work at Allen White Custom Surfboards
#TheLastSwell #AllenWhiteSurfboards #OBX #OuterBanks #NagsHead OBXSurf SurfCulture CharityRaffle VillageBeachClub
🌊 THE LAST SWELL
OBX Surf Film, Art & Music Festival
Sunday, October 18, we’re bringing a full day of surf, music, art and community to Village Beach Club.
🎵 LIVE MUSIC
Cha Cha’s Cadillac • 1–2 PM
Ray Wag • 3–4 PM
SOULone • 5–8 PM
🎬 SURF FILMS
Lost and Found — Doug Walker
The story of roughly 30,000 forgotten surf negatives from the 1970s and the people behind them.
Steel City Surfers: The Journey to Gerry — Bryan Murray
Three inland surfers chase waves from rivers and lakes to the mountains and the Gerry Lopez Big Wave Challenge.
🏄 Live surfboard shaping
🎨 Live art
🛍️ Local vendors & makers
🍴 Food + drinks
🎟️ HUGE CHARITY RAFFLE
Benefiting OBX Room In The Inn + Croatoan Archaeological Society.
Prizes include hand-shaped surfboards, an Outer Banks Adventures airboat ride for four, gift certificates, local experiences and much more.
Raffle entries close at 6 PM. Winners announced at 6:15 PM.
📅 Sunday, October 18
⏰ Noon–8 PM
📍 Village Beach Club | Nags Head
🎟️ FREE + OPEN TO EVERYONE
Brought to you by Kona Big Wave • 17th Street Surf Shop • Bonzer Shack • Nags Head Hammocks • OBX Beverage
Community Partners: Global Surf Network • NSSIA • OBX Room In The Inn • Croatoan Archaeological Society • Allen White Custom Surfboards • M. Beverage Surf Designs • Wave Magnet Surfboards • Klientel Art • Runyon Surf Company
Come have fun, support good causes and celebrate Outer Banks surf culture with us. 🌊
Dust off those boots — Line Dancing is back at Village Beach Club! 🤠👢
Join Let’s Dance OBX this Sunday, October 4 from 6–8 PM for a fun night of line dancing at VBC.
✨ FREE + OPEN TO THE PUBLIC
👢 No experience necessary
👨👩👧👦 Fun for the whole family
🍽️ Come hungry and try the new menu at Gather
💃 Learn the steps, hit the dance floor & have some fun!
Whether you’ve been joining us all season or this is your first time, everyone is welcome.
📅 Sunday, October 4
⏰ 6–8 PM
📍 Village Beach Club | Nags Head
Tag your dance partner and we’ll see you on the floor! 🤠
#VillageBeachClubOBX #LineDancing #LetsDanceOBX #NagsHead #OuterBanks
Saturday night at Village Beach Club 🤍🥂
Michael + Colleen Morehead celebrated with ocean views, family, friends, and a packed dance floor.
Congratulations to the Moreheads! Thanks for letting us be part of such an unforgettable night. 🌊✨
#MoreheadWedding #VillageBeachClub #OBXWedding #NagsHead #OuterBanksWedding
What a summer.
So many good times, great people, long days, late nights, new friends, familiar faces, live music, pool days, sunsets, and memories we’ll be talking about long after the season ends.
To our members, guests, staff, musicians, families, friends, and everyone who spent part of their summer with us — thank you.
You brought this place to life.
Here’s to a season we won’t forget. ❤️
Village Beach Club • Summer 2026
Follow on InstagramFollow on Facebook